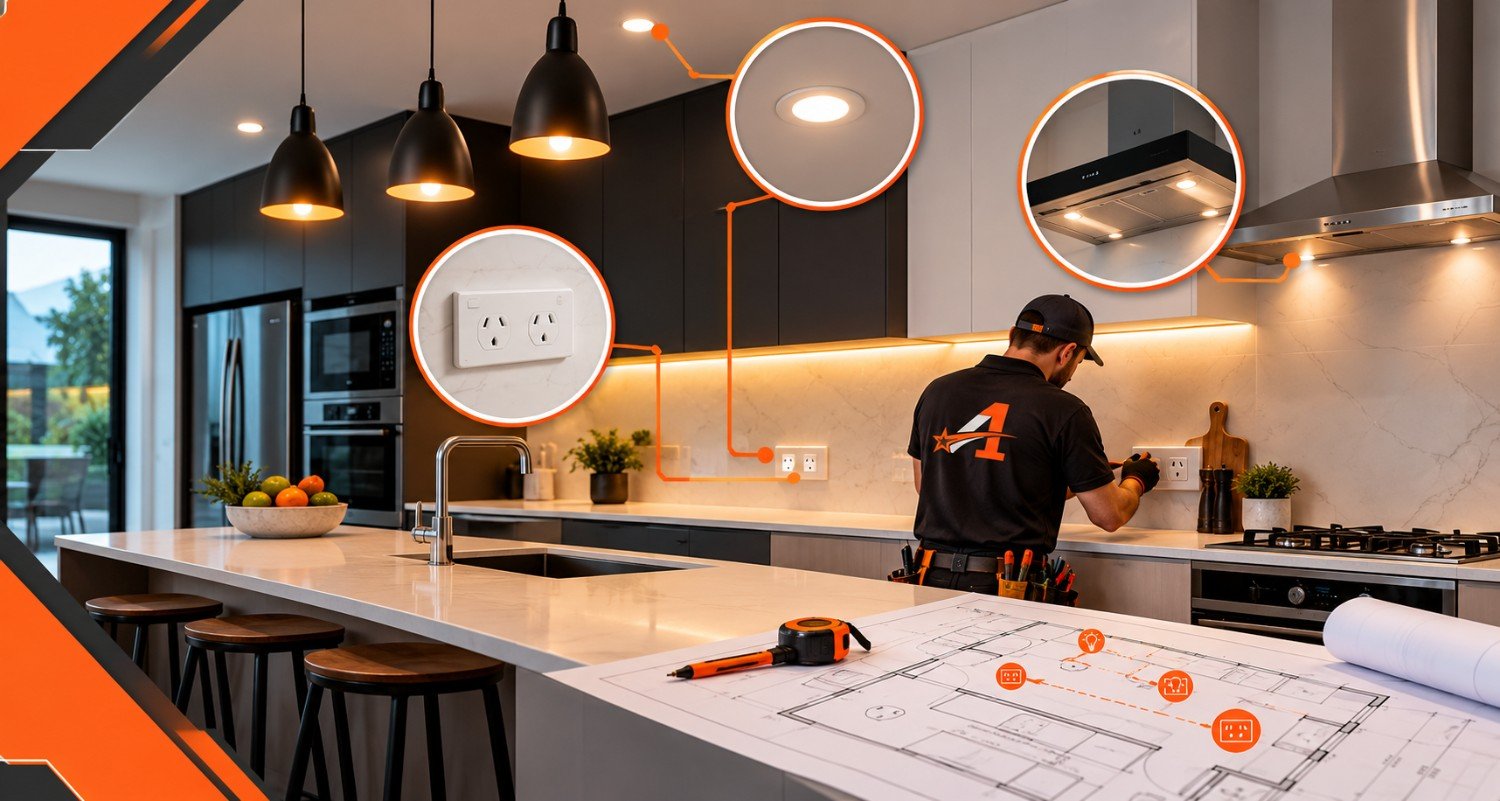
When you picture your new kitchen, you probably think about benchtops, cabinetry and the colour of the splashback. But what decides how well your kitchen works every day is hidden behind the walls: the electrical plan. Get it right and every appliance has its place, the benches are never short of power, and the lighting makes cooking easy. Get it wrong and you are stuck with extension leads, dark corners and expensive fixes after the gib is up.
As a kitchen renovation electrician Auckland homeowners have trusted for over 20 years, we have seen how much smoother a renovation runs when the electrical side is planned early. In this guide, we cover how to create a kitchen electrical plan, how many power points you really need, which appliances need their own circuits, kitchen lighting ideas that work, and what New Zealand rules mean for your project.
Why Electrical Planning Comes First in a Kitchen Renovation
It is tempting to leave electrical decisions until the builders are on site. The problem is timing. Your cabinet maker needs to know exactly where power points, appliance connections and lights will go before the drawings are finalised. Once the cabinetry is ordered and the walls are lined, moving a single outlet can mean cutting gib, patching and repainting, or living with a compromise.
Older Auckland homes add another layer. Villas, bungalows and houses from the 1970s and 80s were wired for far fewer appliances than a modern kitchen uses. An induction cooktop, wall oven, dishwasher and heat pump running at the same time can push an old switchboard past what it was designed for. Finding that out at the planning stage is far cheaper than finding out halfway through the build.
How to Create a Kitchen Electrical Plan
A good kitchen electrical plan is simply a drawing of your new kitchen marked with every power point, switch, light and appliance connection. Here is how to put one together.
1. Map how you actually use the kitchen
Start with your daily routine rather than the floor plan. Where do you prep food? Where will the kettle and coffee machine live? Where do phones and laptops get charged? Do the kids do homework at the island? Each of these zones needs power, and often lighting, in the right spot.
2. List every appliance, now and in the future
Write down every appliance you will use, including ones you do not own yet. A typical list includes:
• Cooktop (induction, gas or ceramic) and oven
• Rangehood
• Dishwasher and waste disposal unit
• Fridge, including plumbed fridges with ice and water dispensers
• Microwave or microwave drawer
• Benchtop appliances such as the kettle, toaster, coffee machine, air fryer and mixer
• Extras such as a wine fridge, warming drawer or instant boiling water tap
Planning for future appliances now costs very little. Adding a circuit later almost always costs more.
3. Mark positions on your kitchen drawings
Take your designer’s or cabinet maker’s drawings and mark each power point, light and appliance connection. Note the heights too. Benchtop outlets, appliance outlets hidden inside cupboards and light switches all need to line up with the cabinetry.
4. Bring your electrician in at the design stage
Your electrician can check your switchboard capacity, spot problems with the layout and suggest better options before anything is built. They can also coordinate directly with your builder and cabinet maker, which helps avoid delays on site.
|
Quick kitchen electrical plan checklist ✓ Kitchen zones mapped (prep, cooking, coffee, charging) ✓ Full appliance list, including future appliances ✓ Power points, switches and lights marked on the drawings ✓ Switchboard capacity checked ✓ Plan reviewed by your electrician before cabinets are ordered |
How Many Power Points in a Kitchen Do You Really Need?
There is no fixed number, but most renovated kitchens need between 6 and 10 double power points. A good rule is at least one double outlet for every metre or so of usable benchtop, plus dedicated outlets for each fixed appliance such as the fridge, dishwasher and microwave, and at least one double outlet on the island.
So when people ask how many power points in a kitchen is enough, the honest answer is usually “more than you think”. Running out of power points is one of the most common regrets after a kitchen renovation.
Benchtop power points
Spread outlets along the full length of your benchtops so power is always within easy reach. Place them at each prep zone, near the cooktop for small appliances, and wherever you plan to keep the kettle, toaster and coffee machine.
Island power points
Islands are where people sit, work and charge devices, so they almost always need power. Pop-up or flush-mounted outlets keep the benchtop clear, while outlets on the side panel are a practical option for stools and charging.
USB and hidden charging
Power points with built-in USB-A and USB-C ports reduce clutter. You can also add a charging drawer with outlets inside, so phones and tablets charge out of sight.
Common power point mistakes
• Too few outlets on the bench, leading to double adaptors and extension leads
• Outlets placed where they clash with the splashback or tile layout
• No power inside the pantry or appliance cupboard
• Forgetting power for under-cabinet lighting or the rangehood
• Appliance outlets that are hard to reach once the appliance is installed
Dedicated Circuits for Kitchen Appliances
Some appliances draw too much power to share a circuit. Giving them a dedicated circuit helps prevent tripping and overheating, and is often required by the manufacturer’s installation instructions.
Induction cooktops and ovens
Induction cooktops are increasingly popular in New Zealand kitchen renovations, but they need a dedicated high-current circuit, often 32 amps or more depending on the model. Wall ovens usually need their own circuit too. In older homes, this can mean upgrading the cable from the switchboard, or the switchboard itself.
Dishwasher, fridge and rangehood
A dishwasher should have its own outlet in an accessible spot, usually in the cupboard next to it. The fridge needs a dedicated outlet behind or beside it, and the rangehood needs power at the right height inside the overhead cabinet. Plumbed fridges and instant boiling water taps also need power close to the water connection.
Planning for future appliances
If you might add an induction cooktop or a second oven later, ask your electrician to run spare conduit or an extra circuit now, while the walls are open. It is a small cost compared with opening the walls again.
Is your switchboard up to it?
Your switchboard is the heart of your home’s electrical system. If it still has ceramic fuses, has no spare space, or trips when several appliances run together, it is worth upgrading as part of your renovation. A modern switchboard gives you room for new circuits and RCD protection for safety.
Kitchen Lighting Ideas That Work
Good kitchen lighting is layered. Instead of relying on a single ceiling light, combine three types so the kitchen is practical for cooking and comfortable to relax in.
Task lighting
Task lighting puts light exactly where you work. Under-cabinet LED strips light the benchtop without shadows, and pendant lights over the island give focused light for prep and dining. Plan the power for under-cabinet lights before the cabinets go in, so the wiring and drivers can be hidden.
Ambient lighting
Recessed LED downlights give even, general light across the room. Spacing matters. Too few leave dark patches, and too many make the ceiling look cluttered. Your electrician can lay them out to suit your ceiling and cabinetry.
Accent lighting
Accent lighting adds atmosphere. Popular options include LED toe-kick lights under the base cabinets, lighting inside glass-fronted cabinets, and strip lighting on open shelves or above the overhead cabinets.
Switching and dimmers
Put each lighting layer on its own switch so you can control them separately, and use dimmers for pendants and downlights. Two-way switching at each kitchen entrance means you never have to cross a dark room to find a switch.
Smart Kitchen Features Worth Wiring For
A renovation is the ideal time to add smart features, because wiring is easy to run while the walls are open. Popular options include:
• Smart switches and dimmers with lighting scenes such as “cooking”, “dining” and “night”
• Voice control through Google Home or Amazon Alexa
• Motion-sensor lighting in the pantry or scullery
• A data point for a wall-mounted tablet or kitchen screen
• Connections for smart appliances you can monitor from your phone
Kitchen Electrical Safety and NZ Compliance
Kitchens combine water, heat and high-powered appliances, so safety needs to be built into the plan from the start.
Use a licensed electrician
In New Zealand, most electrical work is prescribed electrical work and must be done by a licensed electrical worker. There is a limited homeowner exemption, but it comes with strict conditions and inspection requirements. For a kitchen renovation that involves new circuits, moved power points or appliance connections, a licensed electrician is the safe and sensible choice.
RCD protection
Residual current devices (RCDs) cut the power within a fraction of a second if they detect a fault, which greatly reduces the risk of electric shock. New circuits in homes need RCD protection, and your electrician will make sure your kitchen circuits are covered.
Power points near water
Power points need to be positioned safely away from sinks and taps. A good electrician will set this out as part of the plan, in line with New Zealand’s wiring rules.
Certificate of Compliance (CoC)
When the work is finished, your electrician should give you a Certificate of Compliance (CoC) and an Electrical Safety Certificate (ESC). Keep these somewhere safe, as insurers, councils and future buyers may ask to see them.
How Much Does Kitchen Electrical Work Cost in Auckland?
Every kitchen is different, so the cost depends on the scope of the work. The main factors are:
• The number of power points, switches and lights
• How many new dedicated circuits are needed
• Whether the switchboard needs upgrading
• The type of lighting, such as LED strips, pendants and smart switches
• Access, for example whether walls and ceilings are open or already lined
• The age and condition of the existing wiring
The best way to keep costs under control is to plan early. Electrical work done while the walls are open is faster and cheaper than changes made after the kitchen is installed. For an accurate price, ask for a quote based on your kitchen electrical plan.
Choosing a Kitchen Renovation Electrician Auckland Homeowners Can Trust
The right electrician makes your whole renovation easier. Before you hire, ask:
• Are you a licensed electrical worker, and can I see your licence?
• Have you worked on kitchen renovations like mine?
• Will you review my plan and switchboard before work starts?
• Will you work directly with my builder and cabinet maker?
• Will I receive a Certificate of Compliance when the work is done?
At A1 Electrical & Renovation, we have completed over 1,000 projects and hold a 5-star Google rating. Because we handle both electrical work and renovations, we plan your kitchen’s power, lighting and appliances alongside the build, so nothing gets missed.
Frequently Asked Questions
How many power points should a kitchen island have?
Most islands need at least one double power point. Larger islands, or islands used for seating and working, often need two. Pop-up outlets are a tidy option if you want a clear benchtop.
Do I need to upgrade my switchboard for an induction cooktop?
Not always, but it is common in older homes. Induction cooktops need a dedicated high-current circuit, and an older switchboard may not have the capacity or space for it. Your electrician can check this during planning.
Can I move kitchen power points myself in NZ?
New Zealand has a limited homeowner exemption for some electrical work, but it comes with strict rules and the work must be inspected before it is connected. For a kitchen renovation, it is safer and usually quicker to use a licensed electrician.
When should an electrician be involved in a kitchen renovation?
As early as possible, ideally while the kitchen is still being designed and before the cabinetry is ordered. This gives your electrician time to plan circuits, check your switchboard and coordinate with your builder.
Do I need a Certificate of Compliance for kitchen electrical work?
Yes. For prescribed electrical work, your electrician must provide a Certificate of Compliance. Keep it with your property records for insurance and resale.
Plan Your Kitchen Electrical Work the Smart Way
A great kitchen depends on more than good looks. Planning power points, lighting and appliance circuits early saves money, avoids frustration and gives you a kitchen that works well for years. Start with a clear kitchen electrical plan, allow for future needs, and work with a licensed professional.
Looking for an experienced kitchen renovation electrician Auckland homeowners rely on? Contact A1 Electrical & Renovation for a free, no-obligation consultation. Call +64 21 262 7546 or request a free quote online.